
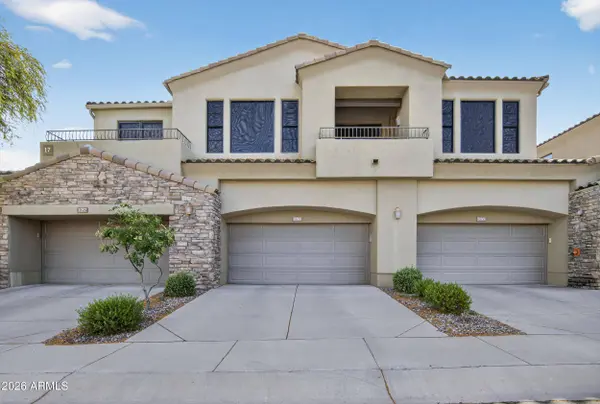
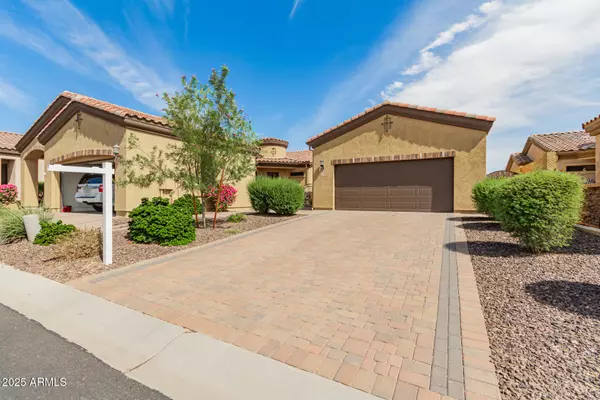
7445 E EAGLE CREST Drive #1056
Mesa, AZ 85207
- 2 Beds
- 2.5 Baths Full Baths: 2 Half Baths: 1
- 1,662 SqFt
- 90 Lot Size
- 2002 Year Built
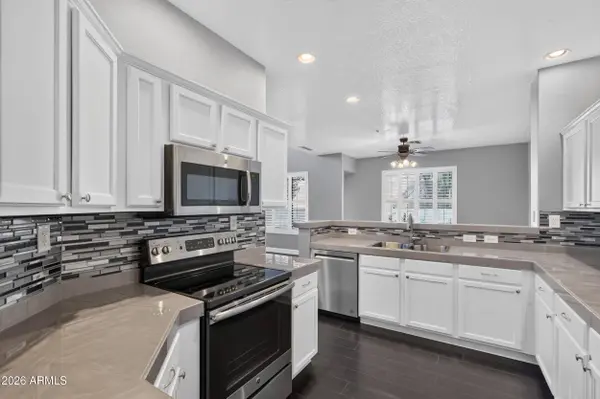
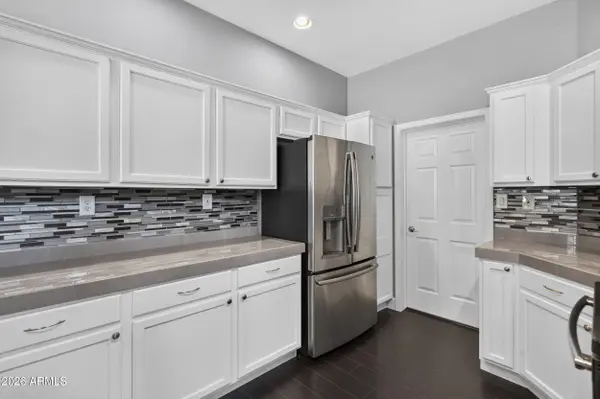
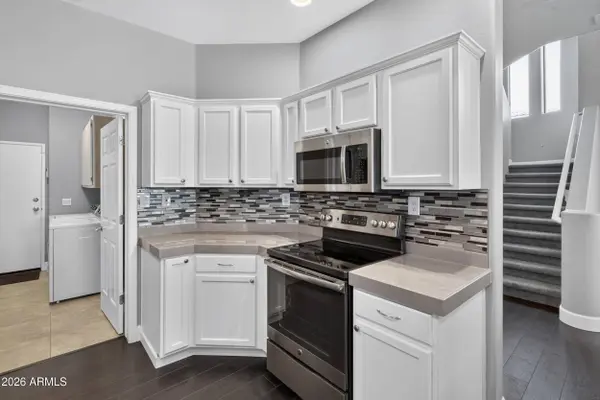
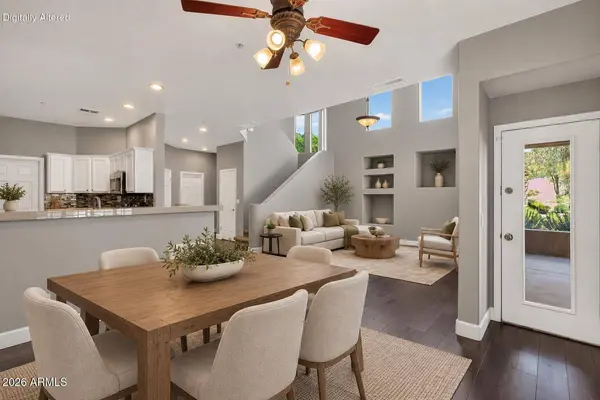
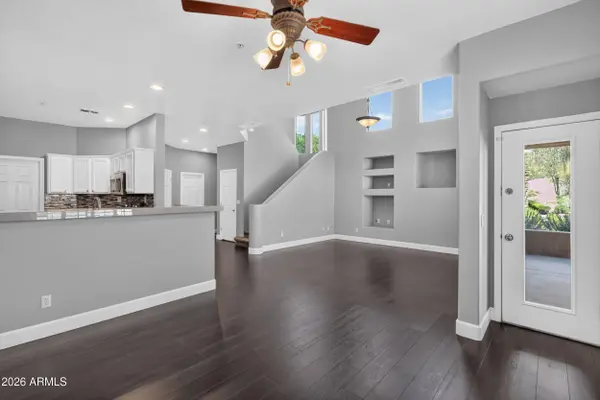
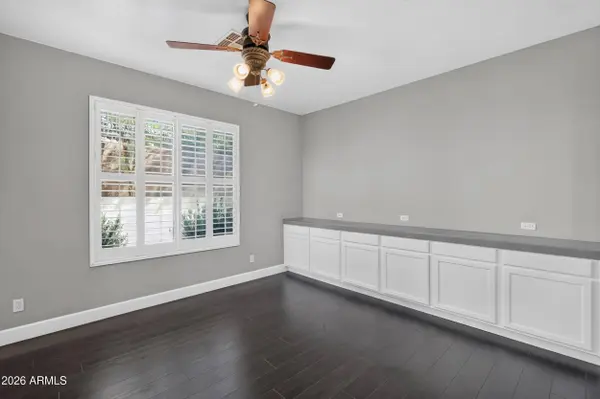
The floor plan makes smart use of its space. Downstairs, the living room has vaulted ceilings that open the main level, and the updated kitchen has extended cabinetry for extra storage. A flex room off the main living area works as a den, home office, hobby room or extra bedroom. Upstairs, both bedrooms have their own en suite bathroom, while the primary bathroom has shower and separate soaking tub. Step out from your private primary balcony for morning sunrise views!
Living in Las Sendas means access to fitness centers, pools, pickleball and tennis courts, walking paths, hiking trails, a golf course, restaurant, social events and more. One of the most well rounded communities in the East Valley and this unit is one you need to see!
GALLERY
PROPERTY DETAIL
Key Details
Property Type Townhouse
Sub Type Townhouse
Listing Status Active
Purchase Type For Sale
Square Footage 1, 662 sqft
Price per Sqft $255
Subdivision Cachet At Las Sendas Condominium
MLS Listing ID 7089030
Style Santa Barbara/Tuscan
Bedrooms 2
Full Baths 2
Half Baths 1
HOA Fees $580/mo
HOA Y/N Yes
Year Built 2002
Annual Tax Amount $2,008
Tax Year 2025
Lot Size 90 Sqft
Property Sub-Type Townhouse
Source Arizona Regional Multiple Listing Service (ARMLS)
Location
State AZ
County Maricopa
Community Cachet At Las Sendas Condominium
Area Maricopa
Direction North on Power Rd right on E Eagle Crest Dr. Left into Cachet Gate, Left past club house, house is on the left.
Rooms
Master Bathroom Double Sink
Master Bedroom Upstairs
Den/Bedroom Plus 3
Separate Den/Office Y
Building
Lot Description East/West Exposure, Desert Back, Desert Front
Story 2
Builder Name Cachet Homes
Sewer Public Sewer
Water Public
Architectural Style Santa Barbara/Tuscan
Structure Type Balcony
New Construction No
Interior
Interior Features Non-laminate Counter, High Speed Internet, Double Vanity, Upstairs, Eat-in Kitchen, Breakfast Bar, 9+ Flat Ceilings, Vaulted Ceiling(s), Pantry, Full Bth Master Bdrm, Separate Shwr & Tub
Heating Natural Gas
Cooling Central Air, Ceiling Fan(s)
Flooring Carpet, Vinyl, Tile
Fireplace No
Window Features Screens,Dual Pane
Appliance Dryer, Washer, Refrigerator, Built-in Microwave, Dishwasher, Disposal, Electric Oven
SPA None
Laundry Inside
Exterior
Exterior Feature Balcony
Parking Features Attached Garage, Garage Door Opener, Extended Length Garage, Direct Access, Attch'd Gar Cabinets, Separate Strge Area
Garage Spaces 2.0
Garage Description 2.0
Fence None
Community Features Pool, Golf, Pickleball, Gated, Community Spa, Community Spa Htd, Community Media Room, Tennis Court(s), Playground, Biking/Walking Path, Fitness Center
Utilities Available City Gas
Roof Type Tile
Porch Covered Patio(s)
Total Parking Spaces 2
Private Pool No
Schools
Elementary Schools Las Sendas Elementary School
Middle Schools Fremont Junior High School
High Schools Red Mountain High School
School District Mesa Unified District
Others
HOA Name Cachet Condos
HOA Fee Include Roof Repair,Insurance,Sewer,Pest Control,Maintenance Grounds,Street Maint,Front Yard Maint,Trash,Water,Roof Replacement,Maintenance Exterior
Senior Community No
Tax ID 219-17-663
Ownership Condominium
Acceptable Financing VA Loan, Cash, Conventional, 1031 Exchange
Horse Property N
Disclosures Seller Discl Avail
Possession By Agreement
Listing Terms VA Loan, Cash, Conventional, 1031 Exchange
SIMILAR HOMES FOR SALE
Check for similar Townhouses at price around $425,000 in Mesa,AZ
Active
$423,000
2041 N 88th Street, Mesa, AZ 85207
Listed by Joni Schultz of Sonya L Stockhaus2 Beds 2 Baths 1,379 SqFt
Active
$449,000
7445 E EAGLE CREST Drive #1108, Mesa, AZ 85207
Listed by Caroline P Wood of eXp Realty2 Beds 2.5 Baths 1,662 SqFt
Pending
$485,000
7445 E EAGLE CREST Drive #1004, Mesa, AZ 85207
Listed by Dawn M Forkenbrock of Real Broker3 Beds 2 Baths 1,834 SqFt
CONTACT